Midland Mills Heritage Restoration Case Study
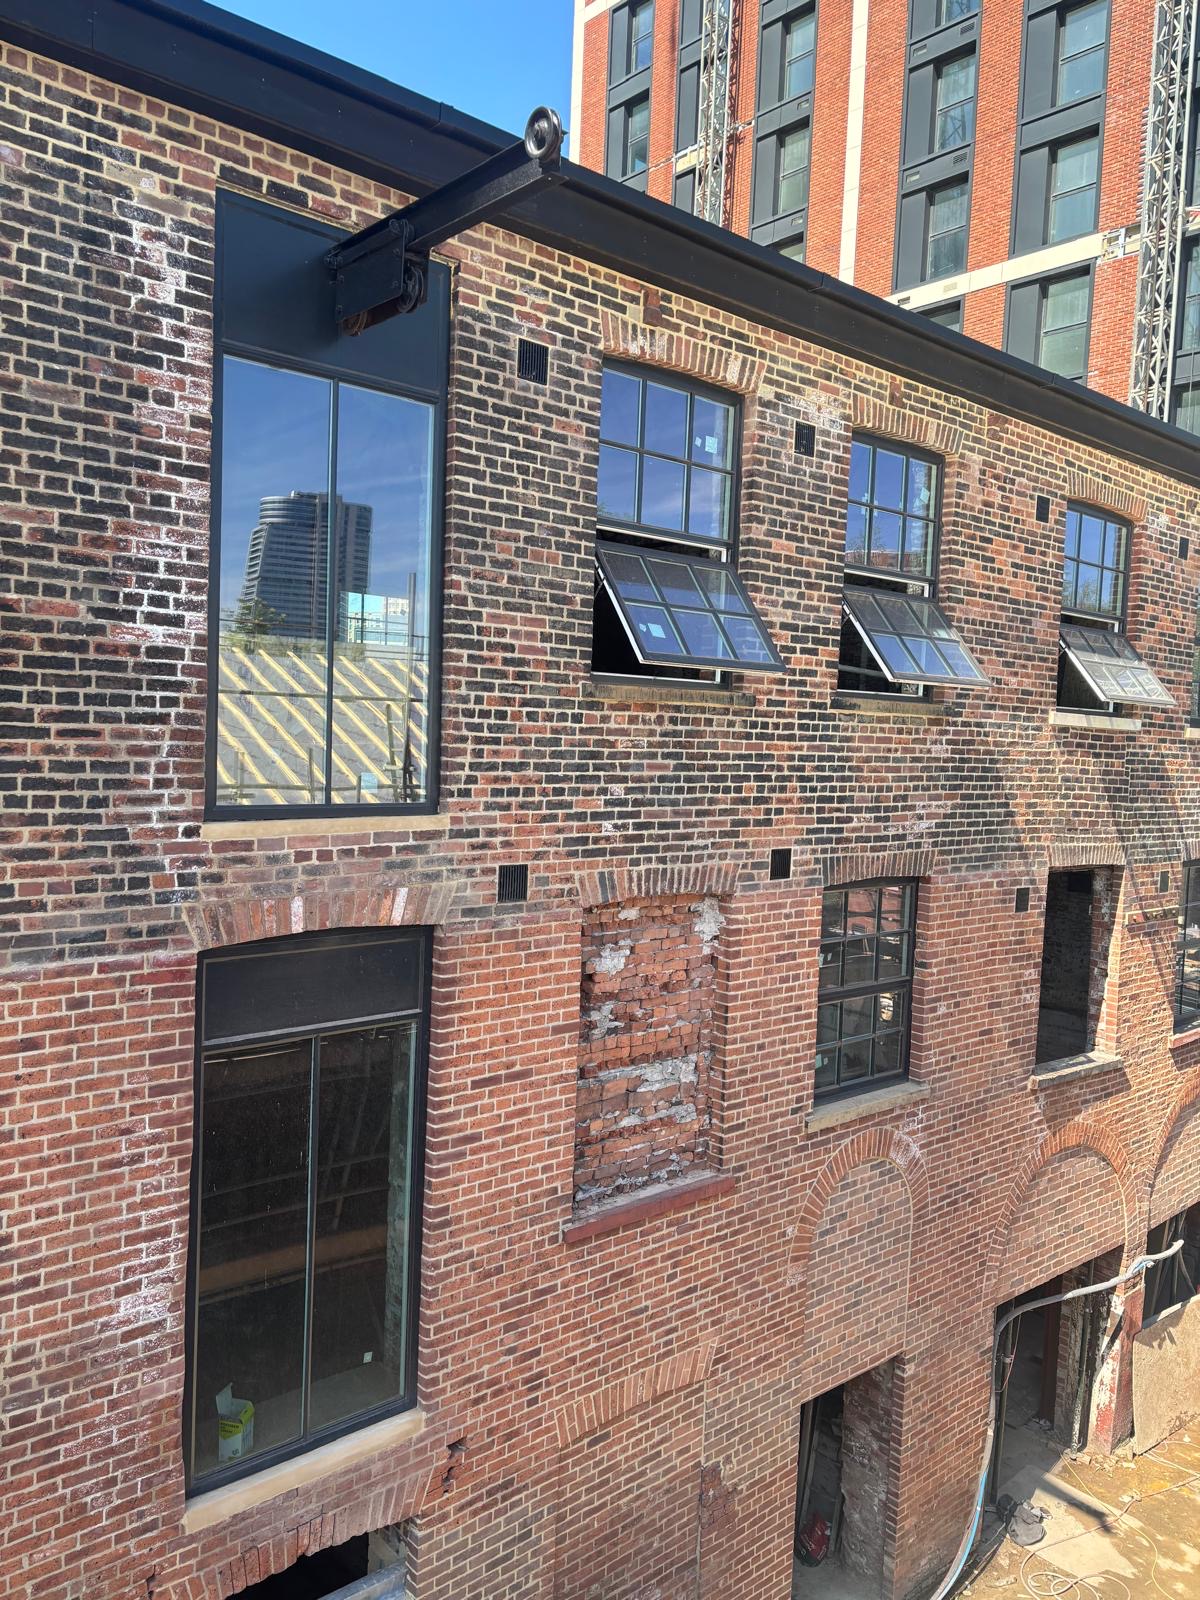
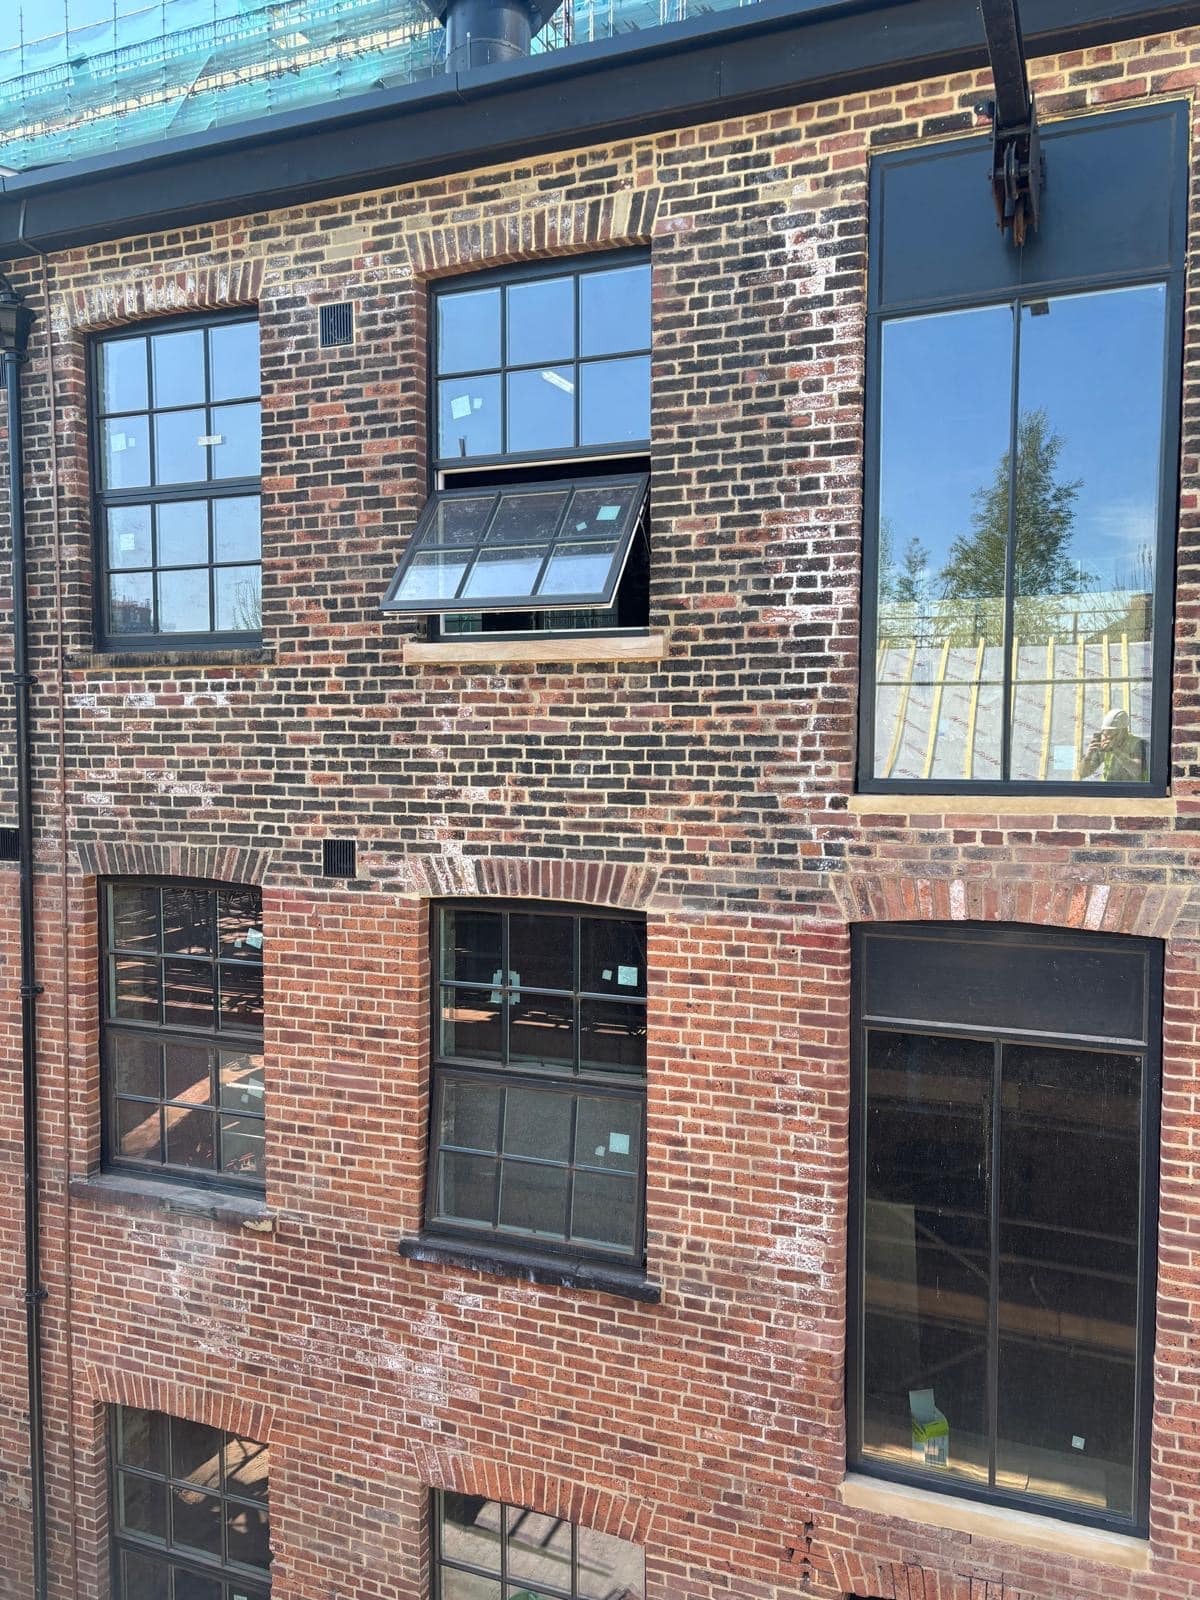
Georgian casement windows
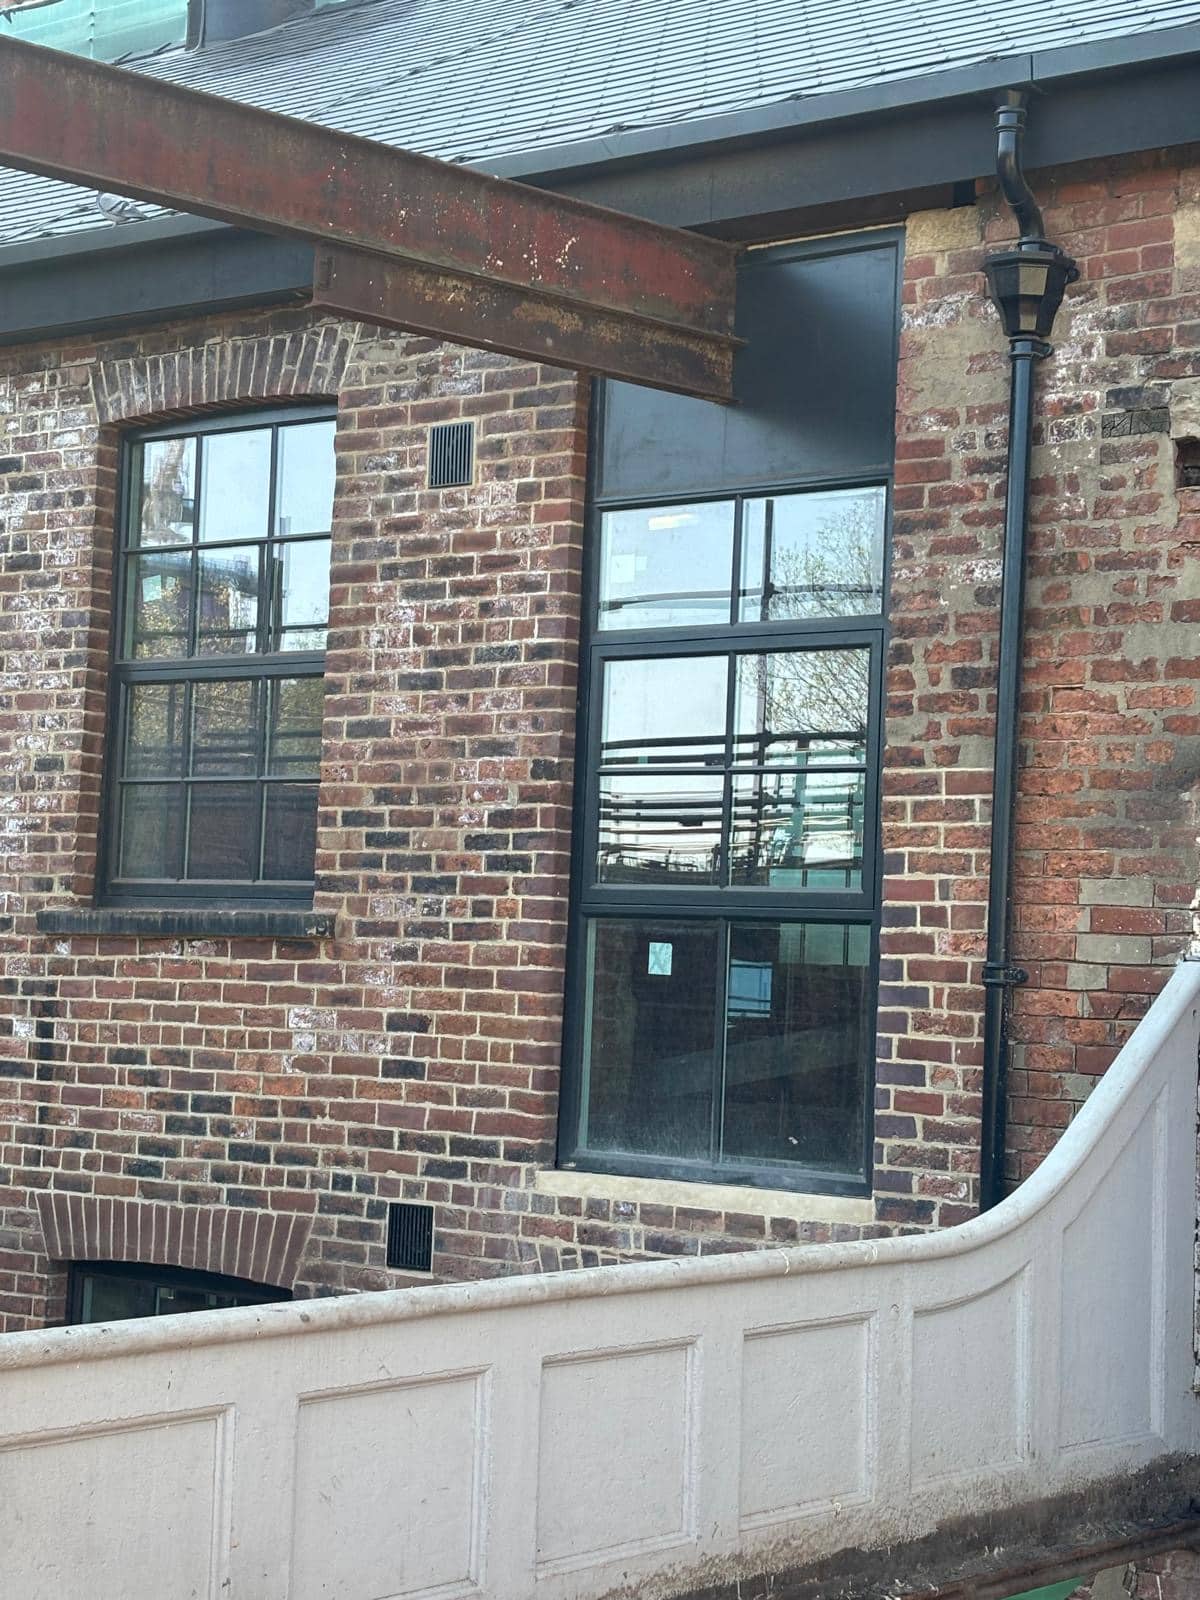
Traditional sash windows
Dark grey external window coating
White internal window finishes
Matching silicone for sealing and finishing
About this project
We were awarded the tender to supply windows as part of a major heritage restoration and redevelopment project at Midland Mills in Leeds, Yorkshire.
Midland Mills is a Grade II listed industrial building dating back to 1793, making it an important piece of the region’s architectural and industrial heritage. The restoration formed part of a wider redevelopment programme aimed at revitalising the historic mill while preserving its original character and historic fabric.
The project involved a complete window replacement programme across the entire building, requiring carefully designed joinery solutions that met strict conservation requirements while supporting the wider redevelopment works.
Working alongside the main contractor, we were responsible for designing and manufacturing bespoke windows that aligned with the building’s historic design and the practical needs of the refurbishment.
Location & Context
Midland Mills is located in Leeds, Yorkshire, in an area rich with historic and industrial significance.
The site sits near the Leeds and Liverpool Canal, placing it within one of the city’s historically important waterways and industrial corridors. It is also positioned close to Leeds Railway Station and the Leeds Corn Exchange, both notable landmarks within the city.
Due to the building’s Grade II listed status, the project required careful consideration of conservation regulations throughout every stage of planning, design, and production. All elements supplied had to respect the structure’s original architectural character while enabling it to be successfully redeveloped for modern use.
Brief & Challenges
The original brief from the main contractor was to supply 180 windows for the building as part of the wider restoration works.
While the project was supply only, the complexity of the building and its listed status introduced several challenges that required detailed planning and specialist manufacturing.
One of the primary challenges was creating a bespoke window design that met the approval requirements of the conservation team overseeing the restoration. The windows required square-edged frames, which differ from the more commonly produced mouldings, such as lamb’s tongue profiles, typically manufactured in the workshop.
Producing square-edged frames on a large scale required adjustments to standard manufacturing processes and careful quality control to maintain consistency across the full batch of windows.
Another key challenge involved a large historic hoist located within the mill. As this feature is part of the listed structure, the window design had to accommodate it without interfering with its presence or structural context. This required adapting the joinery design so the windows would integrate seamlessly with this historic element.
In addition, the project required ongoing coordination with the contractor and the conservation team to ensure that every detail met the strict heritage requirements of the building.
Solution Provided
To ensure the project met both conservation requirements and contractor expectations, we implemented a detailed planning and collaboration process.
Additional meetings were arranged with the main contractor and the conservation team to review specifications, confirm design details, and ensure full compliance with all heritage regulations. This collaborative approach helped resolve technical requirements early in the process and allowed all parties to agree on suitable solutions.
Internally, the management team held planning meetings to review the logistics and design specifications, including how the bespoke requirements would affect workshop schedules, staffing, and production timelines.
Detailed drawings were produced to demonstrate the final window designs. These drawings were then reviewed and approved by the relevant parties involved in the project, including the contractor, the conservation team, and the relevant funding bodies supporting the redevelopment.
The workshop team was also closely involved throughout the process. Meetings were held to explain the specification requirements and ensure all staff understood the adjustments needed to produce the bespoke square-edged frames at scale. This ensured the team had the knowledge and support required to deliver the windows to the agreed standards.
Although the project was supply only, we maintained regular communication with the contractor throughout the manufacturing process. Site visits and delivery planning ensured that windows could be supplied at suitable times that aligned with the contractor’s construction schedule.
Conclusion
Despite the challenges presented by the building’s listed status and bespoke design requirements, the project was successfully completed through careful planning, collaboration with conservation professionals, and close coordination with the main contractor.
By supplying 180 custom-designed timber windows that respected both the architectural heritage of the mill and the redevelopment’s functional needs, we played an important role in supporting the restoration of this historically significant Leeds landmark.
The project highlights the importance of specialist craftsmanship, technical understanding, and clear communication when working within the constraints of heritage conservation.